




Bought with RE/MAX Results
$439,000
$439,000
For more information regarding the value of a property, please contact us for a free consultation.
3 Beds
2 Baths
1,966 SqFt
SOLD DATE : 10/28/2026
Key Details
Sold Price $439,000
Property Type Single Family Home
Sub Type Site-Built Home
Listing Status Sold
Purchase Type For Sale
Square Footage 1,966 sqft
Subdivision The Cottages Of Verano
MLS Listing ID IRM202641456
Sold Date 10/28/26
Bedrooms 3
Full Baths 2
HOA Fees $56/ann
HOA Y/N No
Year Built 2019
Annual Tax Amount $3,199
Tax Year 2026
Lot Size 9,321 Sqft
Acres 0.214
Lot Dimensions 133.5x70x133.22x70
Property Sub-Type Site-Built Home
Property Description
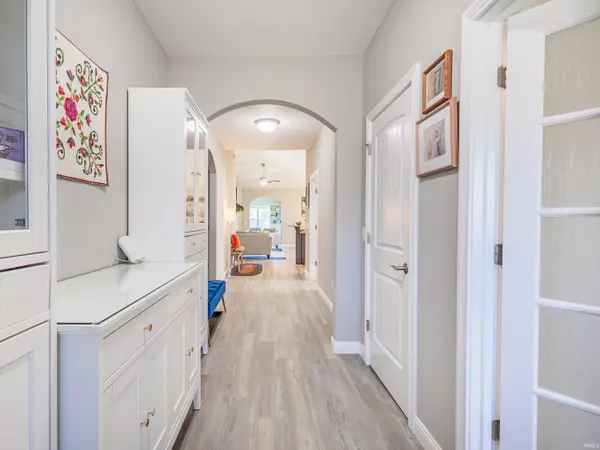
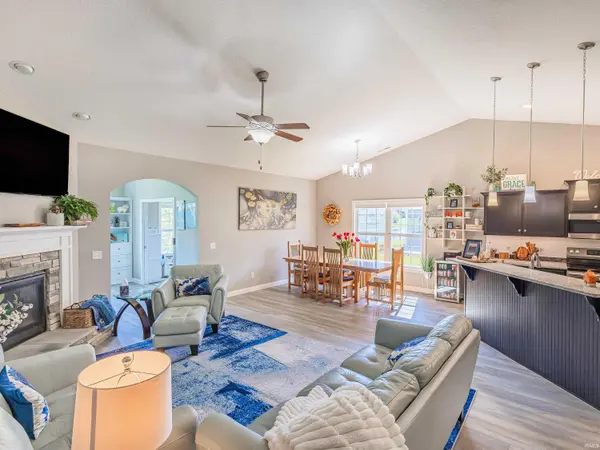
OPEN HOUSE - Sunday October 11th - 10am - 6pm Welcome to The Cottages of Verano. This spacious home with a beautiful pond view offers an open layout featuring a great room, island kitchen, main-level primary suite, bonus room, and an enclosed three-season room that provides additional space for relaxing and entertaining. The garage features an oversized 3-car configuration with extra depth, 8-foot garage doors, epoxy flooring, three floor drains, and hot and cold water access. Two 4x8 slat-wall storage systems add even more functionality and organization. The newly added three-season room expands the home's usable living space and includes a natural gas hookup, offering flexibility for future use. Outside, an in-ground irrigation system services the front, sides, and rear of the property, while the backyard includes a garden area. Inside, you'll find a gas-log fireplace, quartz kitchen countertops, custom cabinetry, stainless steel appliances, luxury vinyl plank flooring, and a spacious primary suite with tray ceiling, tiled zero-entry shower, double vanity, and large walk-in closet. Wide arched hallways add to the home's open and inviting feel. Located in Northwest Allen County Schools and close to shopping, dining, parks, and major roadways, this home offers a desirable combination of pond-front living, thoughtful updates, generous garage space, and flexible living areas.
Location
State IN
County Allen County
Rooms
Basement Slab
Interior
Heating Gas, Conventional, Forced Air
Fireplaces Number 1
Fireplaces Type Living/Great Rm, Gas Log, Vented
Fireplace Y
Exterior
Garage Spaces 3.0
View Y/N true
Building
Lot Description Level, Waterfront, Water View
Story One
Sewer Public Sewer
Water City
Level or Stories One
New Construction No
Schools
Elementary Schools Cedar Canyon
Middle Schools Maple Creek
High Schools Carroll
School District Northwest Allen County
Others
Pets Allowed No
Tax ID 02-02-16-326-029.000-058
Acceptable Financing IRM202641456
Listing Terms IRM202641456
Financing Cash
Special Listing Condition None
Read Less Info
Want to know what your home might be worth? Contact us for a FREE valuation!

Our team is ready to help you sell your home for the highest possible price ASAP

IDX information provided by the Indiana Regional MLS. © 2026 Listings courtesy of Indiana Regional MLS as distributed by MLS GRID. All Rights Reserved.
Nearby Locations
GET MORE INFORMATION