



Bought with eXp Realty, LLC
$350,000
$372,500
6.0%For more information regarding the value of a property, please contact us for a free consultation.
4 Beds
3 Baths
3,518 SqFt
SOLD DATE : 10/26/2026
Key Details
Sold Price $350,000
Property Type Condo
Sub Type Condominium
Listing Status Sold
Purchase Type For Sale
Square Footage 3,518 sqft
Subdivision Streamwood
MLS Listing ID IRM202635247
Sold Date 10/26/26
Style Ranch
Bedrooms 4
Full Baths 3
HOA Fees $160/mo
HOA Y/N No
Year Built 2005
Annual Tax Amount $3,446
Tax Year 2026
Lot Size 0.440 Acres
Acres 0.44
Lot Dimensions 139X137.6
Property Sub-Type Condominium
Property Description
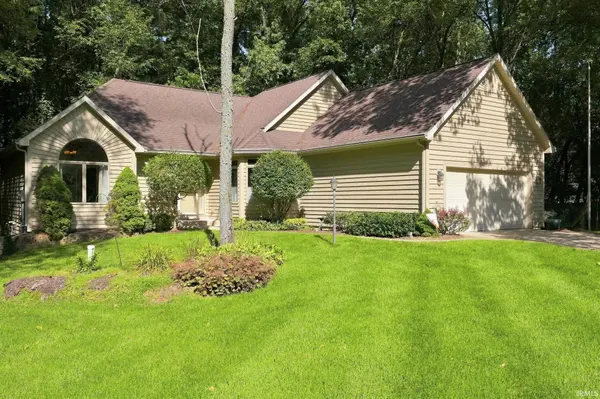
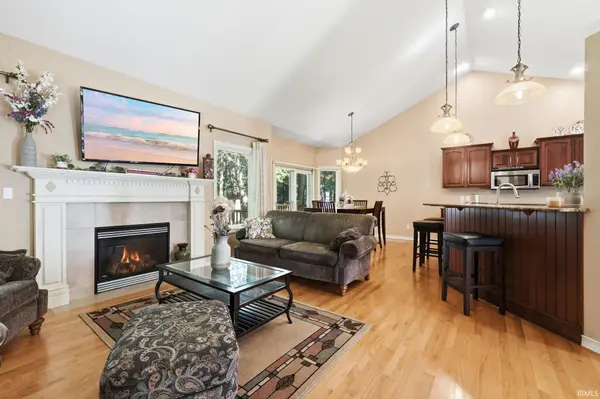
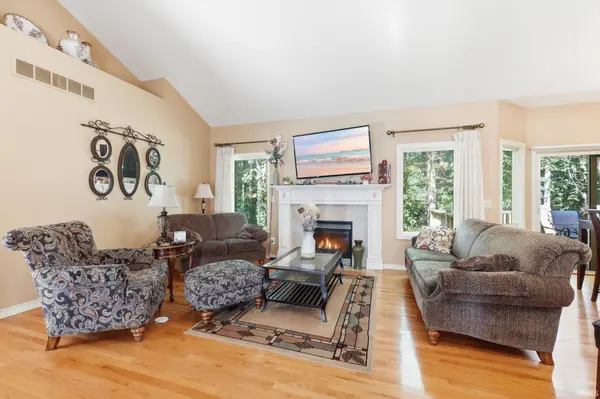
Welcome to a spacious ranch-style villa in sought-after Streamwood Villas offering, 3 full baths, and a beautifully finished lower level expands your living space with lookout windows providing natural light, an additional bedroom, and plenty of storage, the open-concept main floor features hardwood floors in the living room and a spacious kitchen with abundant cabinetry, generous counter space, granite counter tops and a breakfast bar perfect for casual dining With the convenience of ranch-style living plus the flexibility of a finished basement, this villa offers an exceptional combination of space.
Location
State IN
County St. Joseph County
Rooms
Basement Sump Pump, Daylight, Full, Finished
Interior
Interior Features Ceiling Fan(s), Walk-In Closet(s), Countertops-Solid Surf, Eat-in Kitchen, Entrance Foyer, Jet Tub, Irrigation System, Open Floorplan, Split Br Floor Plan, Double Vanity, Stand Up Shower, Tub/Shower Combination, Main Level Bedroom Suite, Main Floor Laundry
Heating Gas, Forced Air
Fireplaces Number 1
Fireplaces Type Living/Great Rm
Fireplace Y
Appliance Disposal
Exterior
Parking Features Garage Door Opener
Garage Spaces 2.0
Fence None
View Y/N true
Building
Lot Description Landscaped, Cul-De-Sac, Level
Story One
Sewer Septic Tank
Water Well
Level or Stories One
New Construction No
Schools
Elementary Schools Horizon
Middle Schools Discovery
High Schools Penn
School District Penn-Harris-Madison School Corp.
Others
Pets Allowed No
Tax ID 71-05-17-101-007.000-011
Acceptable Financing IRM202635247
Listing Terms IRM202635247
Financing Cash
Special Listing Condition None
Read Less Info
Want to know what your home might be worth? Contact us for a FREE valuation!

Our team is ready to help you sell your home for the highest possible price ASAP

IDX information provided by the Indiana Regional MLS. © 2026 Listings courtesy of Indiana Regional MLS as distributed by MLS GRID. All Rights Reserved.
Nearby Locations
GET MORE INFORMATION